Building Ensemble with Residential and Hall Areas in Konradsreuth
Alte Hofer Straße 1, 95176 Konradsreuth- 1,199 m² plot
- Handover: By arrangement
Two houses on a plot of approx. 1,199 m² at Alte Hofer Straße 1: according to the property documents, eight residential units plus a large hall with 183.21 m² of usable area (Nutzfläche) and a gallery. The ensemble combines living, letting and business use under one roof. The asking price is €790,000.
Property details
| Asking price | €790,000 |
|---|---|
| Property type | Building ensemble with residential and commercial/usable areas |
| Address | Alte Hofer Straße 1, 95176 Konradsreuth |
| District (Landkreis) | Hof, Upper Franconia |
| Plot area (Grundstücksfläche) | Approx. 1,199 m² (according to the property memorandum) |
| Buildings | 2 houses (House 1 and House 2) |
| Units | 8 residential units and a hall/usable area (according to the property documents) |
| House 1 | 379.19 m² living area (Wohnfläche), 152.63 m² usable/ancillary area (Nutz-/Nebenfläche) (according to the schedule of areas) |
Alle 18 Objektdaten anzeigen
| House 2 | 155.15 m² living area, 584.09 m² usable/ancillary area (according to the schedule of areas) |
|---|---|
| Hall (House 2) | 183.21 m² usable area (Nutzfläche) |
| Gallery (House 2) | 71.12 m² |
| Building area according to memorandum | Approx. 640 m² (general figure, not a verified living area) |
| Year built | Not known |
| Heating | Not known |
| Tenancy | Occupancy open, no rent or return guarantee |
| Energy certificate (Energieausweis) | Not available |
| Buyer's commission | 3% plus VAT (3.57% incl. VAT) |
| Handover | By arrangement |
Property description
A versatile building ensemble with two separately recorded houses is for sale at Alte Hofer Straße 1 in Konradsreuth. The property combines residential areas that can be used as small units with an exceptionally spacious hall and further ancillary areas. It therefore appeals to buyers looking for a combination of living, letting, business use and long-term further development.
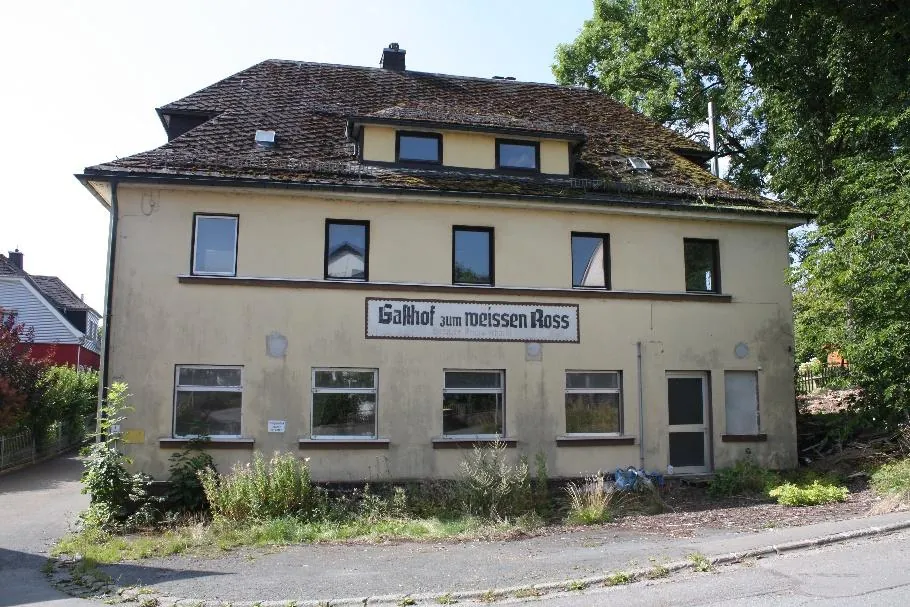
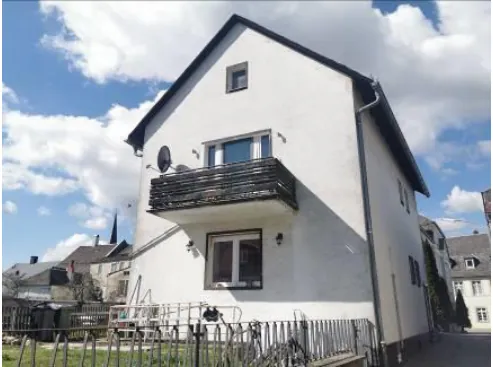
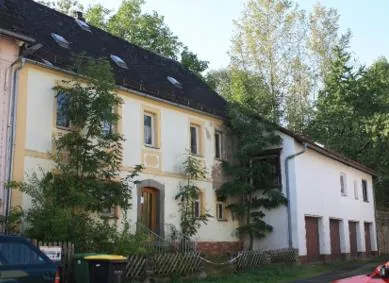
The photographs show the street façade with the historic “Gasthof Anker” lettering and views of various living rooms, kitchens and bathrooms. The former inn name describes the history of the building; it does not assure a currently approved restaurant business. A long-term rental commitment or a guaranteed rent is not part of this offer.
Plot and building
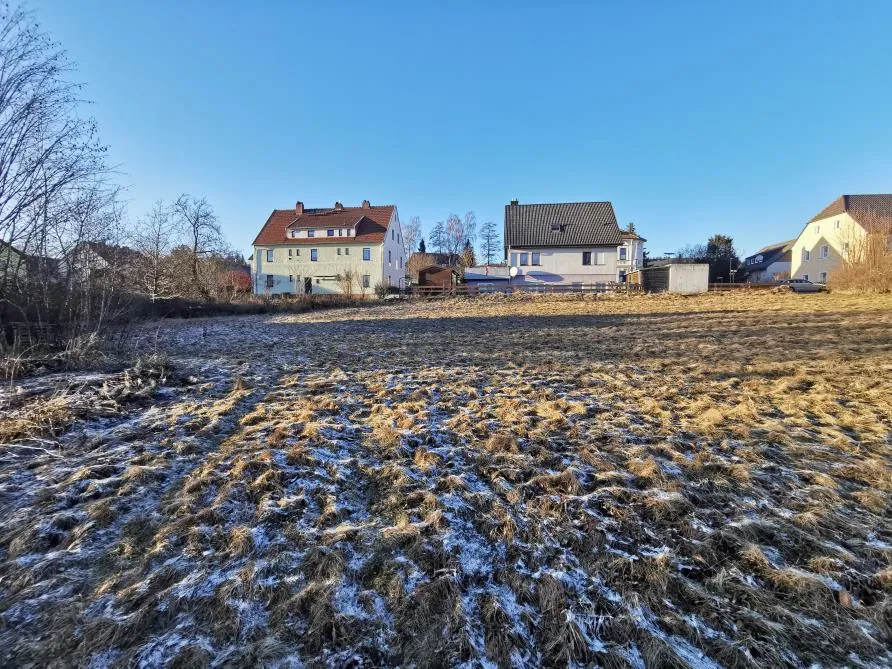
According to the property memorandum, the plot measures approx. 1,199 m². According to the property documents, the ensemble is divided into eight residential units and a large hall and usable area.
The schedule of areas (February 2024) shows the following areas for each house:
| Area | House 1 | House 2 |
|---|---|---|
| Living area (Wohnfläche) | 379.19 m² | 155.15 m² |
| Usable/ancillary area (Nutz-/Nebenfläche) | 152.63 m² | 584.09 m² |
| of which hall | – | 183.21 m² |
| of which gallery | – | 71.12 m² |
| of which lower level | – | 109.79 m² |
| of which loft | – | 218.03 m² |
The living area of House 1 is spread over the ground floor (90.80 m²), the first floor (108.72 m²), the second floor (111.77 m²) and the attic storey (67.90 m²).
Living area and usable/ancillary area are separate categories and are deliberately not added together here. The areas described as living area are confirmed neither as lettable area nor as living area approved under building law: according to its own note, the schedule of areas assumes a residential state of completion and contains no building-law review of the building permits. The property memorandum also gives a general building area of approx. 640 m²; this figure differs from the schedule of areas and is likewise not a verified living area.
Features and condition
The interior photographs show different states of fit-out and situations of use, including:
- bright living and common rooms
- wood-effect floor coverings
- fitted-out kitchens
- tiled bathrooms with shower or bathtub
- radiators
Some rooms were furnished and occupied at the time of the photographs. No uniform standard of modernisation across all units can be derived from the photographs. Year of construction, type of heating, years of renovation, energy figures, parking spaces and technical installations are not conclusively evidenced by the available documents and are therefore not assured.
Location
Konradsreuth lies in the Hof district of Upper Franconia in Bavaria; Alte Hofer Straße 1 is within the municipality of Konradsreuth. The surroundings are shaped by the regional settlement structure of Upper Franconia. For owner-occupiers and investors, the location is of particular interest when looking for a property with several units of use and larger functional areas in the Hof region. Specific travel times, distances and infrastructure are not among the assured features of the property.
More on the property market in the Hof area.
Development potential
A special feature of the ensemble is the hall measured in House 2, with around 183.21 m² of usable area. The plans also show a gallery of around 71.12 m² and adjoining rooms. This combination offers spatial flexibility for uses that need a large, continuous interior space. Whether and in what form the hall may in future be used for events, storage, commercial or other purposes depends on the permits actually in place and on public-law requirements.
For buyers, the separation of residential and usable areas may be of particular interest. Various letting or owner-occupation concepts are conceivable, subject to the building-law, technical and actual requirements. A change of use, additional flats, commercial use or a division into individually owned flats (Wohnungseigentum) is not approved or assured unless separate evidence is provided. The possible uses are to be understood as potential to be examined.
Energy certificate and technical details
An energy certificate (Energieausweis) and reliable energy figures are not available; type, requirement and any statutory exemptions are still to be clarified. Information on the year of construction, type of heating and technical installations is not evidenced.
Other details and buyer's commission
Letting and handover: The property is not offered as an investment with a fixed return. The sale is made without any commitment to a new long-term overall lease, without a guaranteed minimum rent and without a contractually assured return. Whether individual areas are let, owner-occupied or vacant at the time of sale will be established from current tenancy agreements and an occupancy list. Existing tenancies, if any, must be taken into account in accordance with statutory and contractual provisions. Handover takes place by arrangement and in line with the rights of possession and use actually agreed.
Terms of purchase: Asking price €790,000. Incidental purchase costs such as land transfer tax (Grunderwerbsteuer), notary and land register costs are added to the purchase price.
Buyer's commission: 3% of the notarised purchase price plus statutory VAT (3.57% in total at 19% VAT). Handover by arrangement.
All area figures are provisional figures from the documents provided. The plans are for orientation and do not replace official approval. All information is provided without guarantee; errors and prior sale excepted.
Plans and maps
Good to know before you buy
More on the local property market: Estate agent Hof