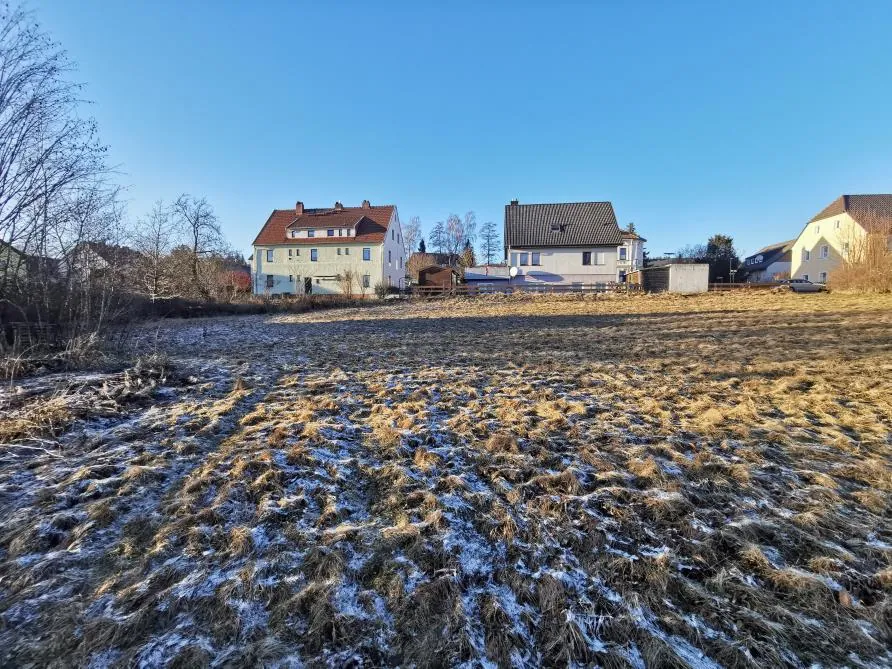
Townhouse with Garden and Balcony in a Central Location in Münchberg
Rosengasse 2, 95213 Münchberg- 105 m² living area
- 197 m² plot
- Built c. 1908, storey added 1958
- Handover: By arrangement
A characterful townhouse dating from around 1908, some 500 metres from the town centre: approx. 105 m² of living area (Wohnfläche) on two levels, a balcony, a covered seating area and small garden areas on a 197 m² corner plot. The heating was replaced in November 2022. The asking price is €130,000.
Property details
| Asking price | €130,000 |
|---|---|
| Price per m² of living area | Approx. €1,238 (calculated) |
| Property type | Single-family house / townhouse |
| Address | Rosengasse 2, 95213 Münchberg |
| District (Landkreis) | Hof, Upper Franconia |
| Cadastral district (Gemarkung) | Münchberg |
| Parcel number (Flurstück) | 220/2 |
| Land register (Grundbuch) | Hof Local Court (Amtsgericht Hof), folio (Blatt) 7178 |
Alle 23 Objektdaten anzeigen
| Plot area (Grundstücksfläche) | 197 m² |
|---|---|
| Living area (Wohnfläche) | Approx. 105 m² according to the building plans (ground floor approx. 46.5 m², upper floor approx. 58.5 m²) |
| Gross floor area (BGF) | 263.5 m² |
| Year built | c. 1908 |
| Storey added | 1958 |
| Modernisation | From 2022, including oil condensing heating (November 2022) |
| Storeys | Ground floor and upper floor, use of the attic storey not known |
| Cellar | Partial cellar |
| Heating | Oil condensing heating, installed November 2022 (according to the district chimney sweep) |
| Planning status | Mixed-use area (Mischgebiet, MI), redevelopment area III (Sanierungsgebiet III) |
| Development charges (Erschließungsbeiträge) | Free of development charges (according to the expert's report) |
| Tenancy | Let in April 2025, current status not confirmed |
| Energy certificate (Energieausweis) | Not available |
| Buyer's commission | 3% plus VAT (3.57% incl. VAT) |
| Handover | By arrangement |
Property description
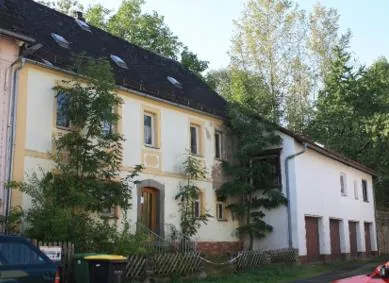
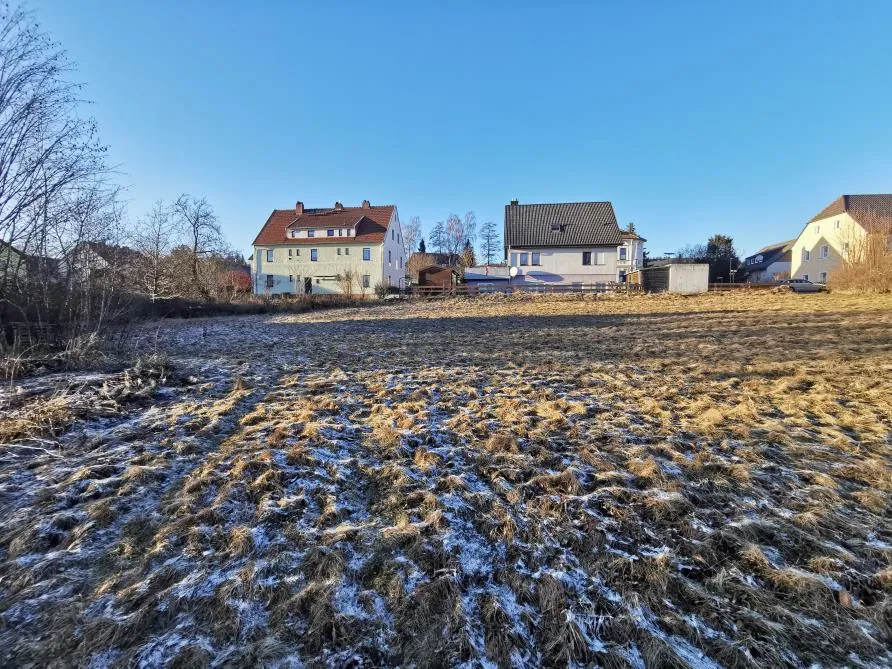
A characterful townhouse in a central location in Münchberg is for sale. Built around 1908, the building stands on the corner of Rosengasse and Bismarckstraße, some 500 metres from the town centre. The 197 m² plot holds the house and smaller garden areas on several sides of the building.
According to the available building documents, the house offers around 105 m² of living area on two residential levels. The ground floor has a spacious living room, kitchen, guest WC, draught lobby and hallway. The upper floor comprises a bedroom with balcony, two children's rooms, a bathroom and a separate WC. In addition, there is a partly finished cellar area with boiler room and laundry room, and a covered seating area with access to the garden.
A further storey was added to the house in 1958. Since 2022, various modernisation measures can be seen or are documented, including oil condensing heating from November 2022 and some new insulating-glass windows. The interior condition has not been checked: no interior inspection was possible for the available expert's report (Sachverständigengutachten).
The townhouse is suitable as an existing property for buyers looking for a central town location with a garden and an existing room layout. At the inspection in April 2025 it was let. No information is available on the current rent or the terms of the tenancy agreement.
Plot and building
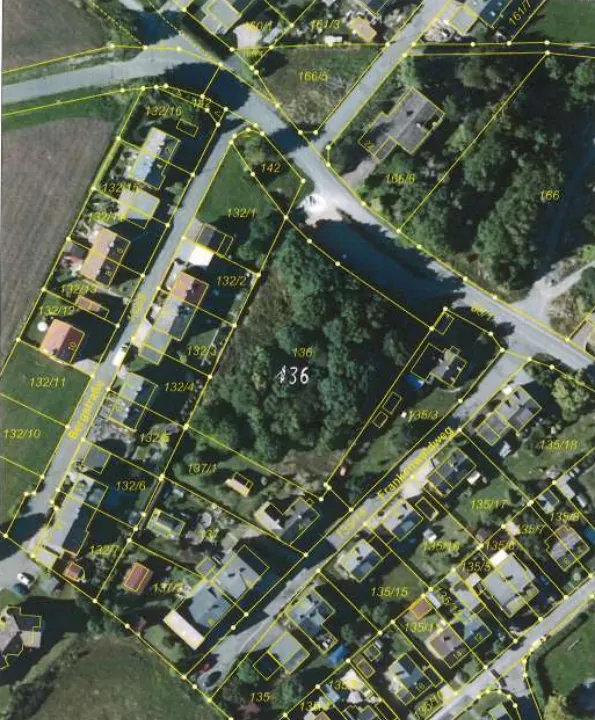
The plot (parcel 220/2) measures 197 m² and is irregular in shape, with a street frontage of approx. 24 m on Rosengasse and an average depth of approx. 8 m. The ground slopes down to the south.
Construction: Solid construction with rubble-stone foundations, masonry and rubble-stone external walls, load-bearing internal masonry walls, timber-beam ceilings, a carpenter-built timber roof structure and an artificial slate covering.
| Storey | Living area | Rooms |
|---|---|---|
| Ground floor | approx. 46.50 m² | Draught lobby, hallway/stairwell, living room, kitchen, guest WC; covered seating area with garden access |
| Upper floor | approx. 58.50 m² | Bedroom with balcony, two children's rooms, bathroom, WC, corridor |
| Cellar | – | Partial cellar: cellar room, boiler room, laundry room, external stairs to the garden |
| Attic storey | – | Use not established |
The living area of approx. 105 m² comes from the building plans and was not measured inside. The gross floor area (BGF) of 263.5 m² includes all storey areas, including cellar and roof, and is not the same as the living area.
Features and condition
Features according to building files and exterior inspection:
- uPVC windows with insulating glazing, some older timber windows with double glazing
- Rendered façade, partly clad with fibre-cement/Eternit panels
- Simple front doors
- Oil condensing heating, installed November 2022
- Balcony on the upper floor
- Covered seating area
- Small garden, partly enclosed by timber slat and metal mesh fencing
The expert describes the standard of construction and fittings as basic to upscale. Neither the interior rooms nor the electrical and plumbing installations could be checked. The exterior inspection and the documents therefore do not allow any firm conclusions about damp, interior finishes, floor coverings or hidden damage. Modernisation will have to be expected on the façade, windows, front door and balcony.
Location
Münchberg lies in the Hof district in northern Upper Franconia, between the Frankenwald and the Fichtelgebirge, and has a direct connection to the A9 motorway. The plot is in a central position on Bismarckstraße at the corner of Rosengasse, approximately 0.5 km from the town centre.
The A9 motorway junction is around 2.5 km away, and the district town of Hof about 20 km. Shops for everyday needs, schools, medical care and a hospital are available in Münchberg.
In the expert's report, the residential location is rated as basic and the business location as average. Bismarckstraße has increased traffic. The location mainly offers short distances within the town and good regional transport links.
More on the property market in Münchberg.
Development potential
The townhouse has a functional layout with three bedrooms on the upper floor, living and ancillary rooms on the ground floor and additional cellar space. The central location and the small garden may be of interest for long-term residential use.
Possible ways of adding value lie in a careful review and needs-based modernisation of the façade, balcony and windows as well as the interior finishes and building services. According to the chimney sweep, the heating system was replaced in November 2022.
The property lies in an area designated as a mixed-use area (Mischgebiet, MI) and within redevelopment area III (Sanierungsgebiet III) of the town of Münchberg. Whether an extension, use of the attic storey, a division or a change of use would be permitted cannot be derived from the documents and requires separate clarification with the authorities. An additional residential unit or building permit is not assured.
Energy certificate and technical details
- Year built: c. 1908, storey added 1958
- Heating: oil condensing heating, installed November 2022 according to the district chimney sweep
- Windows: some uPVC insulating-glass windows, some older timber windows with double glazing
- Roof: timber roof structure with artificial slate covering
- Walls: solid construction, partly rubble stone
- Water, wastewater and electricity: connected to the public networks
- Energy certificate (Energieausweis): not available; certificate type, rating figure and efficiency class are not known
- Technical condition of the interior: not checked, no interior inspection
Other details and buyer's commission
Land register and planning status: Hof Local Court (Amtsgericht Hof), folio (Blatt) 7178, cadastral district (Gemarkung) of Münchberg, parcel (Flurstück) 220/2. According to the expert's report, no entries affecting value were found in Section II of the land register (Grundbuch). Bavaria has no register of building encumbrances (Baulastenverzeichnis); comparable obligations are secured as easements in the land register. In planning terms, the plot lies in a mixed-use area (MI) and in redevelopment area III; according to the expert's report, it is free of development charges.
Tenancy: The house was let at the inspection on 8 April 2025. The current letting status, the net cold rent (Nettokaltmiete), the tenancy agreement and the ancillary costs are not available; a rental yield therefore cannot be stated. Existing tenancies must be taken into account at handover.
Incidental purchase costs (example calculation): Buyer's commission at 3% plus 19% VAT: €4,641. Land transfer tax (Grunderwerbsteuer) in Bavaria (3.5%): €4,550. Notary and land register costs are added, depending on the individual case.
Buyer's commission: 3% of the notarised purchase price plus statutory VAT (3.57% in total at 19% VAT). Handover by arrangement.
All information is based on the available expert's report and building documents; no interior inspection has taken place. All information is provided without guarantee; errors, changes and prior sale excepted.
Plans and maps
Good to know before you buy
More on the local property market: Estate agent Münchberg